
Keysight Standards Lab Calibration
Solution Briefs
Ensure the ongoing high accuracy of the devices you test
Offering Very Low Measurement Uncertainty
We compare your standards to a reference standard which has been directly calibrated by a National Metrology Institute (NMI) or primary standard. Measurement accuracy is the foundation for crucial decisions your organization makes about the devices you test. The ability to ensure the ongoing precision of your in-house standards depends on calibrations that provide even lower measurement uncertainty. Lowering measurement uncertainty is the only way to decrease both false accepts and false rejects.
Standards Lab Calibration: RF, Microwave, Millimeter Wave
The Keysight micrometer and millimeter wavelength laboratory is equipped to perform calibrations on Keysight and nonKeysight network analyzer calibration kits, mixers, noise sources, downconverters, couplers, waveguide detectors, adapters, power sensors, attenuators, antennas and electric field meters up to 110 GHz. We support waveguide, 1.85 mm, 2.4 mm, SMA, 2.92 mm and 3.5 mm connections. We support WR-42, WR-28, WR-22, WR-15, WR-10 dimensions for waveguides.
Antennas
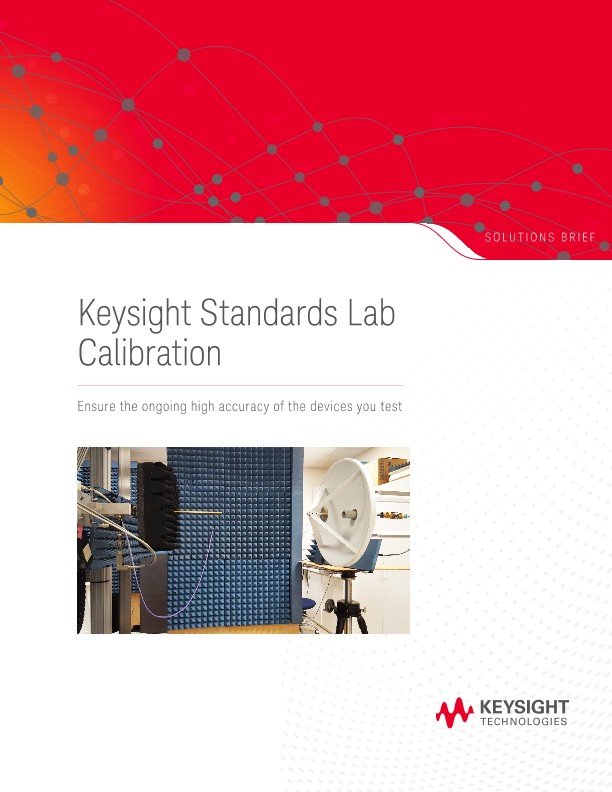
The Keysight metrology and calibration laboratory can very accurately calibrate antenna gain and antenna factor on rectangular gain horns and satellite dishes from 200 MHz to 220 GHz with measurement uncertainties as low as 0.15 dB.
Attenuation
Keysight can very accurately measure attenuators up to 4 GHz. Our measuring station has uncertainty ranging from 0.003 dB to 0.008 dB for 1 dB steps and 0.009 dB to 0.11 dB for 10 dB steps.
Standards Lab Calibration:
Electro-Optics Keysight metrology and calibration laboratories feature an electro-optical laboratory which can calibrate your entire optical test bench. The lab features test stations for OTDR with 2.3 km and 11 km wire lengths measured from the National Physics Laboratory in the United Kingdom. Additionally, we feature a recirculating optical length loop from NPL which enables multi-mode OTDR measurements.
Keysight uses a NIST hydrogen cyanide H13C14N absorption reference primary standard for measuring wavelength between 1530 nm and 1565 nm. Additional standards extend the measurement range for single mode and multi-mode meters. We also have more standards to measure fiber optic power, attenuation, return loss and polarization dependence loss.
Keysight’s custom illuminance meter measurement station features a NIST luminous intensity lamp for lowest measurement uncertainty. Our in house NIST tungsten strip lamp calibrates optical pyrometers from 800 °C to 2300 °C. Keysight designed a custom laser power and energy measurement setup with NIST calibrated calorimeters to achieve measurement uncertainties of ±1.7% for laser power and ±3.8% for laser energy
Standards Lab Calibration:
Dimensional The Keysight metrology and calibration laboratory for dimensional parameters includes one dimensional, two dimensional and three dimensional measurements. NIST calibrates our gage blocks, laser interferometer and thread wires.
We can measure gage blocks from 0.5 to 100 mm in length with an accuracy of (0.05 + 0.0015L) µm. The NIST calibrated gage blocks are also used to calibrate hand tools such as calipers, height gages, digital indicators, dial indicators and gage amplifiers.
Our laser interferometer is used to make non-contact length measurements up to 60 inches. The length measurement uncertainty is (10 + 10L) µin up to 12 inches and (150 + 12L) µin from 12 to 60 inches. The angular accuracy of the laser interferometer also measures autocollimators and angle generators up to 1000 arc s. The measurement uncertainty for autocollimators measurements is (0.3% + 0.4) arc s and 0.27% arc s for angle generators. Electronic levels, glass scales and scale bars are other typical items calibrated using the laser interferometer.
Keysight’s thread measures thread plug gages and thread ring gages up to 1 inch. Our mechanical comparator allows the calibration of other thread measuring wires.
Standards Lab Calibration:
Physical Vacuum & pressure
The Keysight metrology and calibration laboratories have a vacuum lab and a pressure lab. The vacuum lab has two custom designed vacuum chambers which allow for measurements as low as 10-7 torr up to 10-4 torr range with uncertainties varying from ±8.3% to ±2.7%. The vacuum lab can measure ionization gages, inverted magnetron gages, cold cathode gages, residual drag gages, thermocouple and capacitance manometer types. The pressure lab can measure from 0.2 PSIA to 20,000 PSIG for oil and 15,000 PSIG for air using standard piston gages and weights. The uncertainty for our pressure measurements ranges between 0.0036% and 0.0044%.
Torque, force and mass
The Keysight metrology and calibration laboratory for torque, force, and mass has a set of class 1 weights calibrated directly by NIST. We have weights and electronic balances for both the metric and U.S. customary scale. The metric weights measure from 1 mg to 5 kg with uncertainties ranging from 0.012 mg to 33 mg. Mass measurements on the U.S. customary system range from (5 to 50) lb with uncertainties from (6.3 * 10-5) lb to (5.9 * 10-4) lb. Keysight can measure force from 0 to 100,000 lbf with uncertainties ranging from 0.045% on the low end to 220 lbf on the high end. Our torque traceability goes directly through our metrology and calibration laboratories for mass and length. This allows us to measure torque transducers from 10 in-oz to 2000 ft-lbs with a measurement uncertainty of 0.03%. We are also able to measure torque wrenches and screwdrivers from 20 in-oz to 2000 ft-lbs with an accuracy of 0.7%.
Temperature
Keysight metrology and calibration laboratories can very accurately measure temperature. We have five fixed point temperature baths to measure SPRTs and PRTs. Our temperature baths provide accurate measurements at the temperatures for the triple point of water, triple point of mercury, melting point of nitrogen, melting point of tin and zinc. Our oven measures temperature from -80 °C up to 1000 °C on thermocouples and thermometers. The thermodynamic lab is equipped with dew point and frost point generators from -80 °C to +10 °C. The lab’s humidity generator measures humidity devices with a range between 20% and 85% RH.
Download the PDF for more information